
Price Reduction - Primary on Main
Address
4706 Salina Street, Richland, NY
Price
$ 249,900
Property Attributes
- MLS#S1701677
- TypeSingle Family
- Listing Status Active
- CountyOSWEGO
- CityRichland
- AreaPulaski-Village
- Neighborhood10th Township-Constables
- Zip13142
- StyleRanch
- Year Built1955
- Taxes$ 3850
- Price$ 249,900
- Bedrooms3
- Full Bathrooms2
- Half Bathrooms0
- Sqr Footage1236
- Lot Size0.2938 Acres
Data Source:
Central New York Information Services (CNYIS)
Property Description
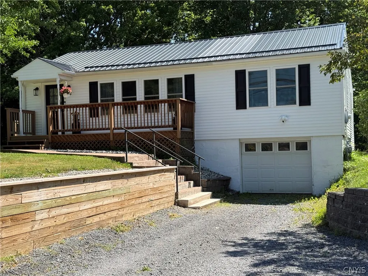
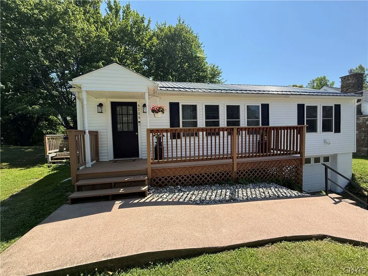
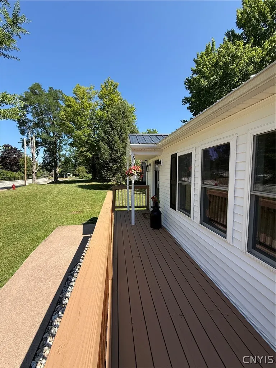
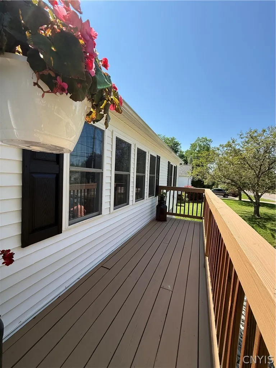
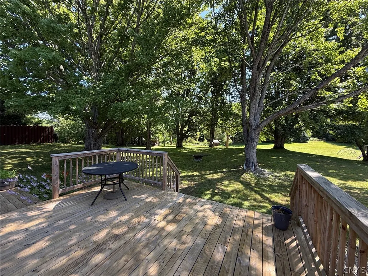
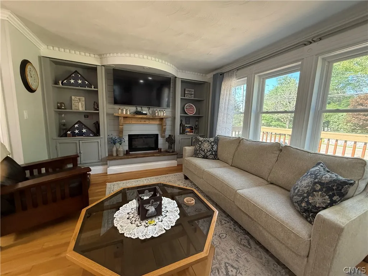
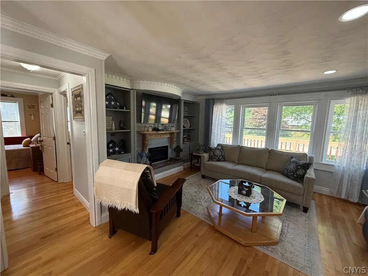
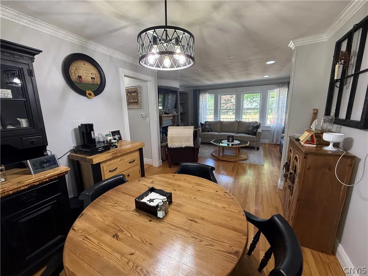
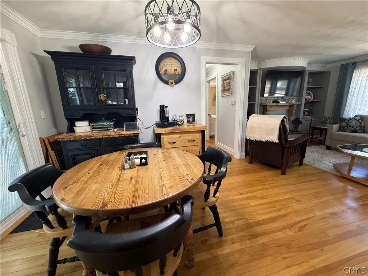
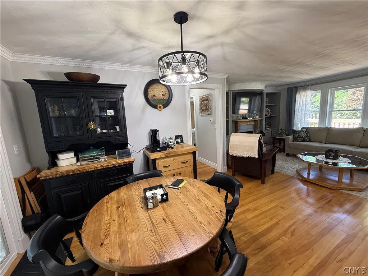
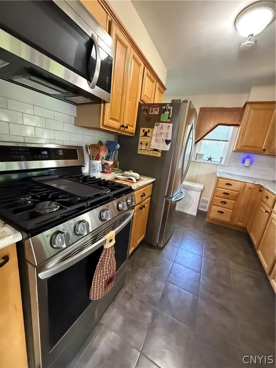
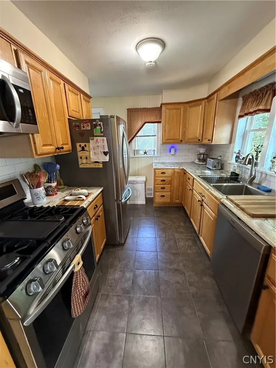
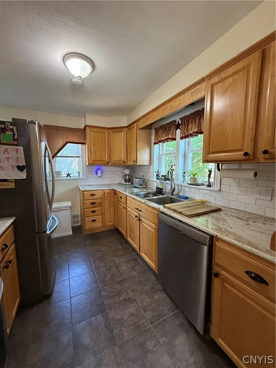
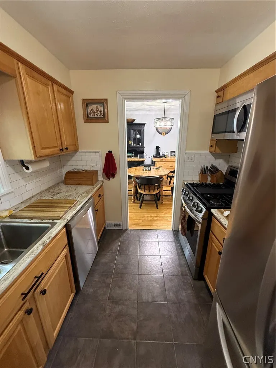
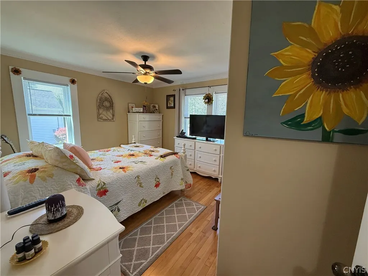
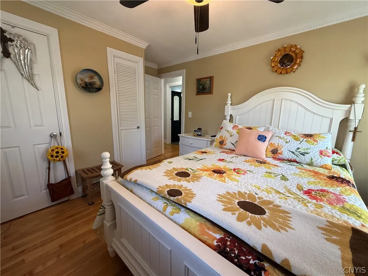
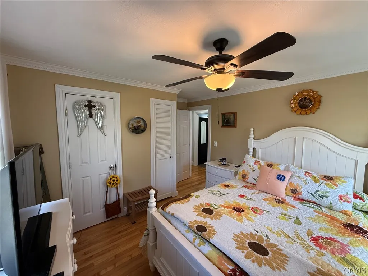
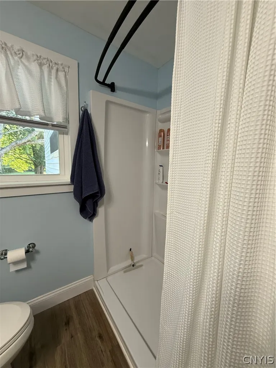
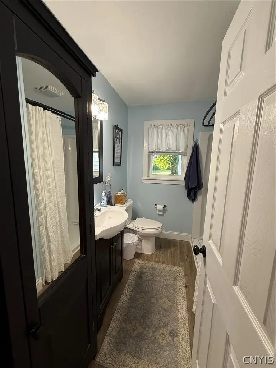
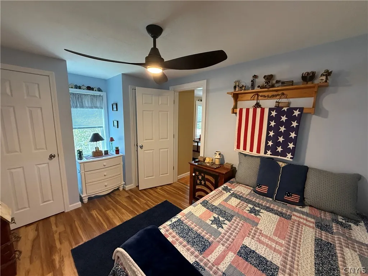
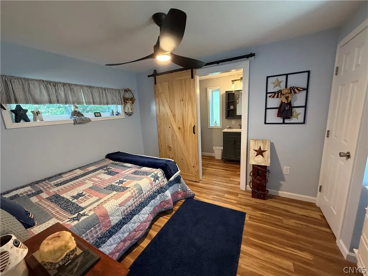
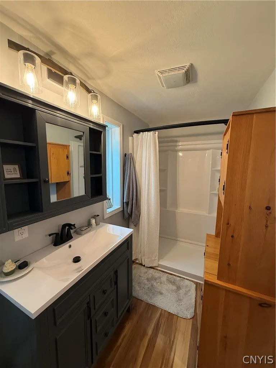
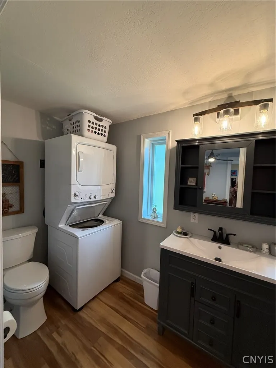
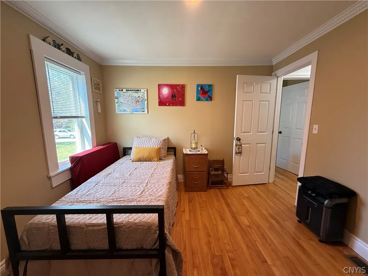
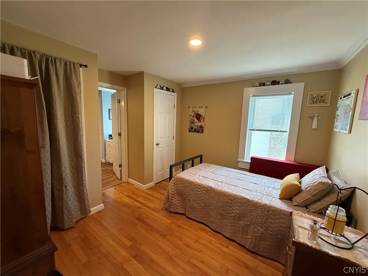
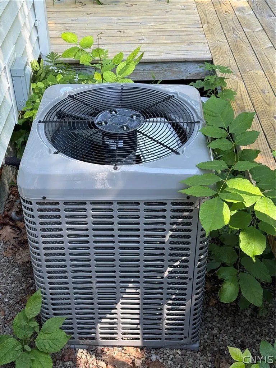
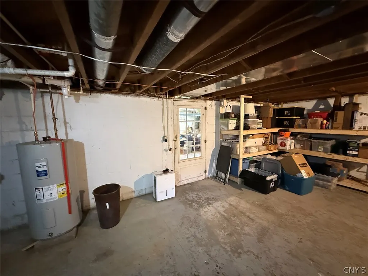
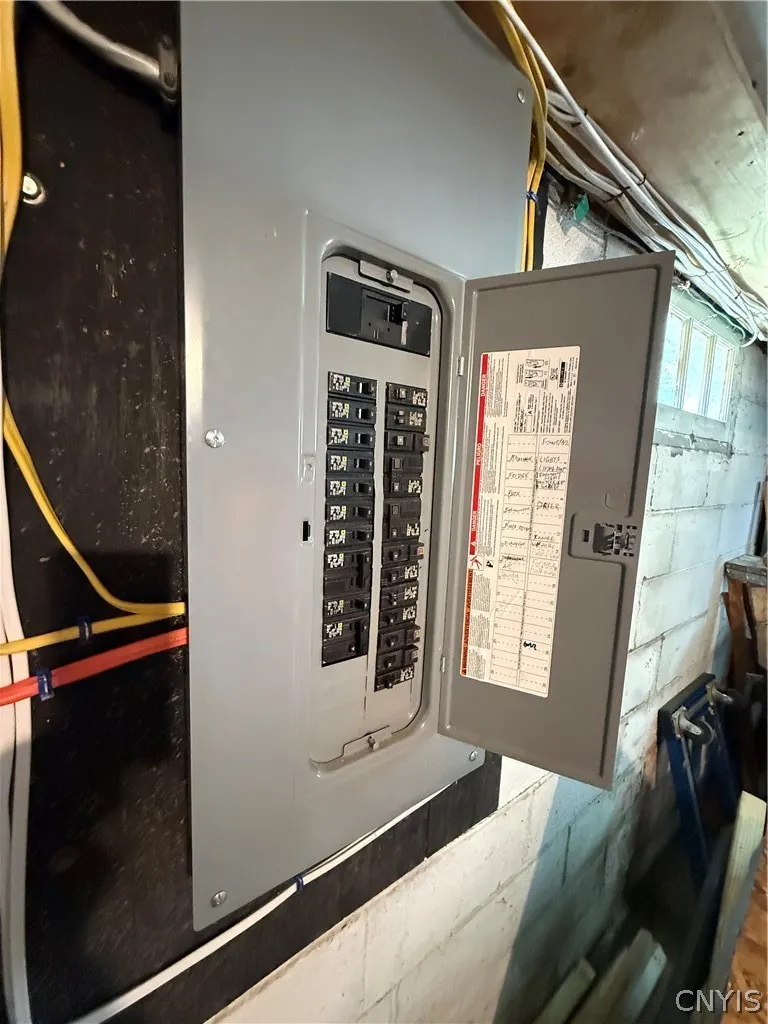
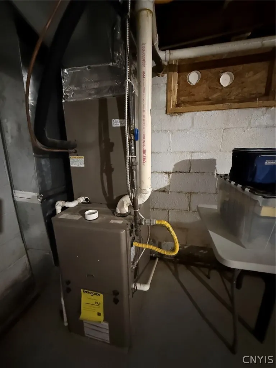
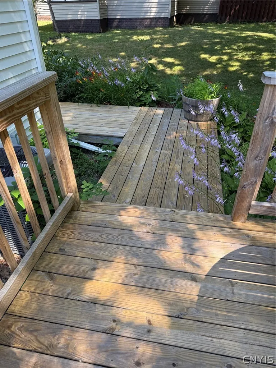
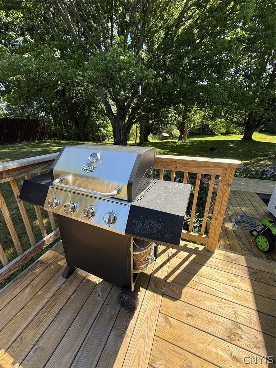
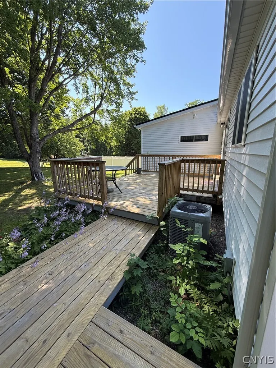
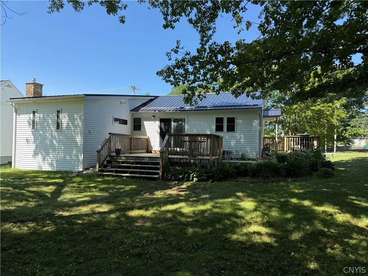
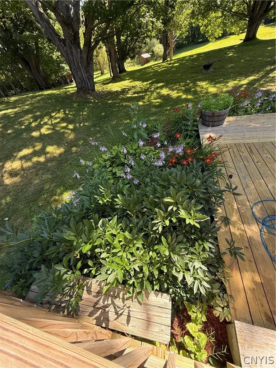
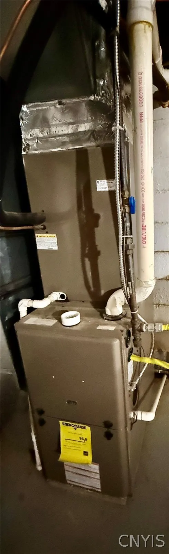
Welcome to this beautifully updated ranch home located on the southern outskirts of the Village of Pulaski, offering the perfect blend of comfort, convenience, and modern improvements. This move-in ready home features three bedrooms and two full bathrooms, including a stunning new bedroom and bath addition that provides extra space and flexibility. The inviting living room showcases a beautiful built-in electric fireplace flanked by custom bookshelves, creating a warm and welcoming focal point. Flow seamlessly into the dining area, where sliding glass doors lead to a generous deck overlooking the picturesque backyard—an ideal setting for entertaining, relaxing, or enjoying peaceful mornings while being easy to maintain. The current owner has thoughtfully updated nearly every aspect of the home, including a new furnace with central air, hot water heater, stainless steel gas range, refrigerator, microwave, stackable washer and dryer, sliding glass door, and replacement windows throughout. Refinished hardwood floors add timeless character, while new vinyl siding and gutters enhance both curb appeal and peace of mind. The basement offers an additional living/ flex space perfect for a home office, workout room, or hobby area. Conveniently located close to schools, shopping, restaurants, and all the amenities the Village of Pulaski has to offer, this exceptional home is truly move-in ready. Quick access to I- 81 north and south. A wonderful opportunity to own a beautifully maintained home where all the hard work has already been done. Simply unpack, settle in, and make it your own! About 200 Sq ft were added to the 1st floor living space through the addition of a 3rd bedroom and a second bath.
| Price History | |
|---|---|
| 7/25/2026 | Listed $269,900 |
| 8/19/2026 | 4$259,900 |
| 9/1/2026 | 4$249,900 |
General Features
| Sewer | Connected |
|---|---|
| Heating | Gas |
| Cooling | CentralAir |
| Utilities | SewerConnected,WaterConnected |
| Possession | Closing |
| Appliances | Dishwasher,ElectricWaterHeater,GasOven,GasRange,Microwave,Refrigerator |
| Garage Spaces | 1.0 |
| Architectural Style | Ranch |
| Construction Materials | Frame,VinylSiding |
| School District | Pulaski Academy and Central |
| Year Built | 1955 |
| Stories Count | 1 |
| Township | Pulaski-Village |
| Levels | One |
| Property Subtype | SingleFamilyResidence |
| County | Oswego |
| Property Type | Residential |
| Subdivision Name | 10th Township/Constables |
| Garage Y/N | Yes |
| Total Rooms | 6 |
| Full Baths | 2 |
| Status | Active |
| Directions | From Pulaski take Salina St- Us Rt 11. House on left |
| City | Richland |
| Senior Community Y/N | No |
| High School District | Pulaski Academy and Central |
| MLS Area | Pulaski-Village-355001 |
| Lot Size Units | Acres |
| Lot Size Square Feet | 12800.0 |
| Year Built Details | Existing |
| Tax Annual Amount | 3850.0 |
| Property Condition | Resale |
| Virtual Tour | https://www.propertypanorama.com/instaview/syr/S1701677 |
| Standard Status | Active |
| Middle/Junior School District | Pulaski Academy and Central |
| Elementary School District | Pulaski Academy and Central |
| Tax Assessed Value | 77022 |
| TaxOtherAnnualAssessmentAmount | 0.0 |
| Tax Lot | 21 |
| Virtual Tour | https://www.propertypanorama.com/instaview-tour/syr/S1701677 |
Interior Features
| Interior Amenities | GalleyKitchen,CountryKitchen,LivingDiningRoom,BedroomOnMainLevel,MainLevelPrimary |
|---|---|
| Basement | Full |
| Flooring | Hardwood,Tile,Varies |
| Total Fireplaces | 1 |
| Total Stories | 1 |
| Basement (Y/N) | Yes |
| Air Conditioning Y/N | Yes |
| Heating Y/N | Yes |
| Fireplace Y/N | Yes |
| Laundry Features | MainLevel |
| Total Bedrooms | 3 |
| Main Level Bedrooms | 3 |
| Main Level Bathrooms | 2 |
| Total Baths | 2 |
Exterior Features
| Exterior Amenities | GravelDriveway |
|---|---|
| Parking Features | Underground |
| Lot Features | Other,Rectangular,RectangularLot,SeeRemarks |
| Water Source | Connected,Public |
| Lot Size Area | 0.2938 |
| Foundation Details | Block |
| Building Area Total | 1236.0 |
| Lot Dimensions | 80X160 |
| Lot Size Acres | 0.2938 |
| Waterfront Y/N | No |
Amenities
- Foreclosure
- Views
- Short Sale
- New Construction
- Adult 55+
- Lease To Own
- No HOA Fees
- Furnished
- Primary On Main
- Air Conditioning
- Seller Finance
- Green
- Fixer Upper
- Horse
- Golf
- Fireplace
- Deck
- Garage
- Basement
- Pool
Property vs Single Family Average in 13142
Price
Taxes
Year Built
Visits
 The Greater Syracuse Association of REALTORS ®: The data relating to real estate on this web site comes in part from the Internet Data Exchange (IDX) Program of the CNYIS, powered by CNYIS. Real estate listings held by firms other than WNY Metro Roberts Realty, are marked with the IDX logo and detailed information about them includes the Listing Broker's Firm Name. All information deemed reliable but not guaranteed and should be independently verified. All properties are subject to prior sale,
 The data relating to real estate on this web site comes in part from the Internet Data Exchange (IDX) Program of NYSAMLS. Real estate listings held by firms other than WNY Metro Roberts Realty, are marked with the IDX logo and detailed information about them includes the Listing Brokers Firm Name.
Disclaimer: All information deemed reliable but not guaranteed and should be independently verified. All properties are subject to prior sale, change or withdrawal. Neither the listing broker(s) nor
The data relating to real estate on this web site comes in part from the Internet Data Exchange (IDX) Program of NYSAMLS. Real estate listings held by firms other than WNY Metro Roberts Realty, are marked with the IDX logo and detailed information about them includes the Listing Brokers Firm Name.
Disclaimer: All information deemed reliable but not guaranteed and should be independently verified. All properties are subject to prior sale, change or withdrawal. Neither the listing broker(s) nor
