
Open House Sun, Sep 20th 01:00 PM - 03:00 PM - Primary on Main
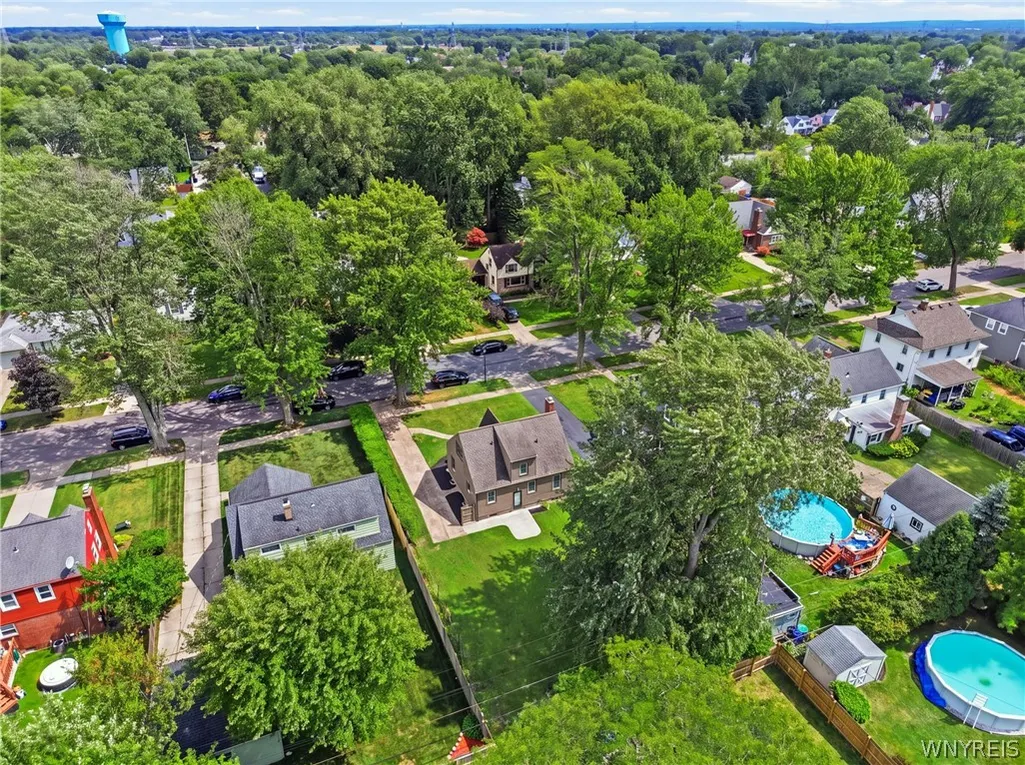
Address
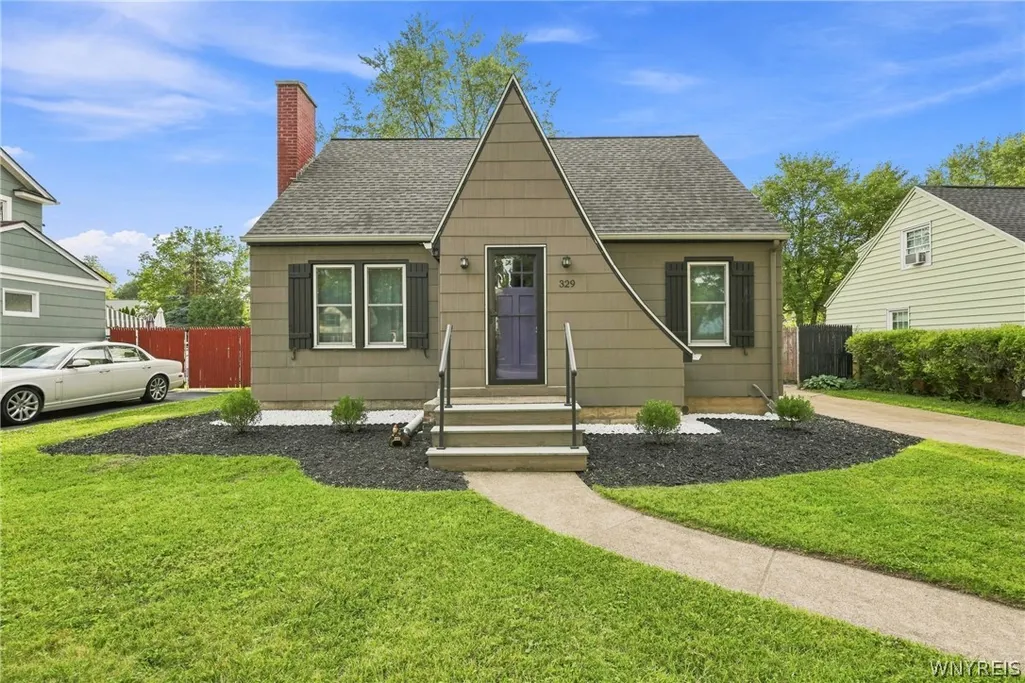
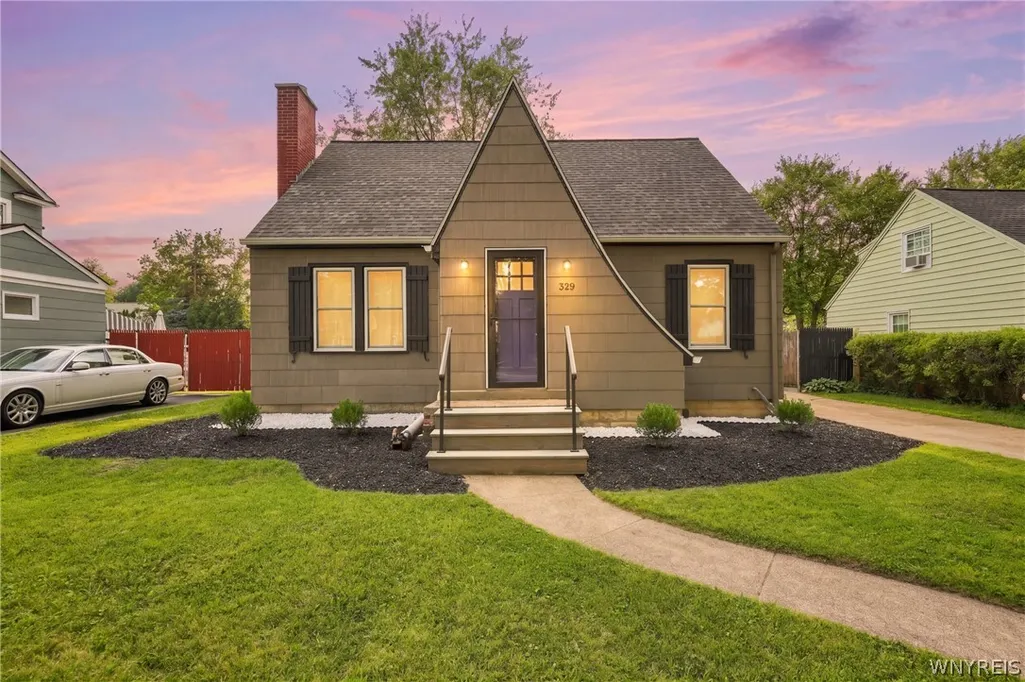
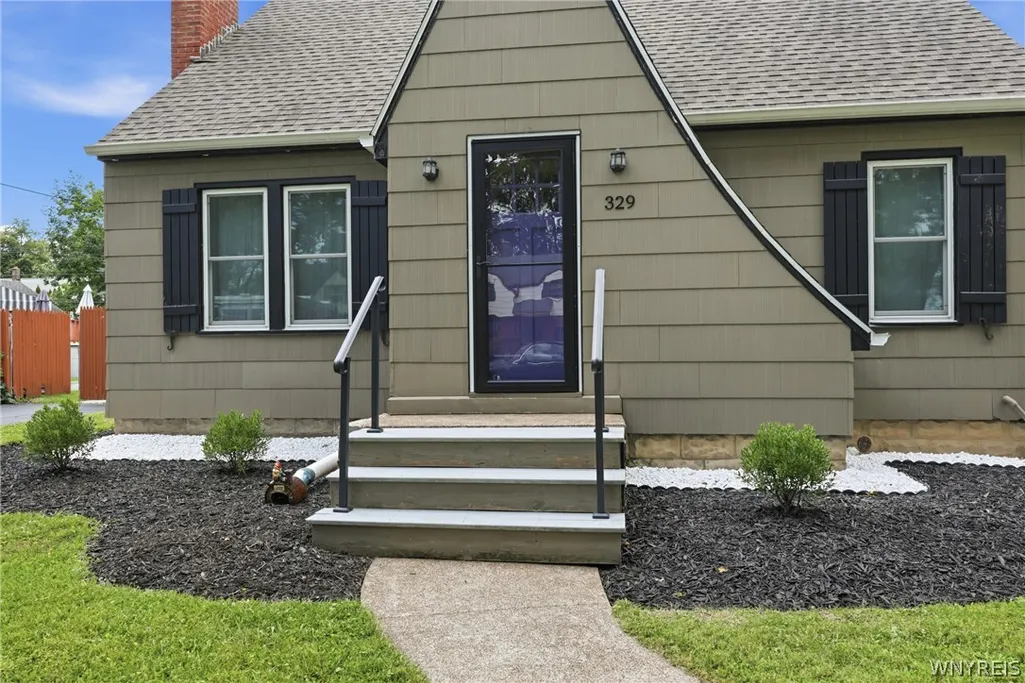
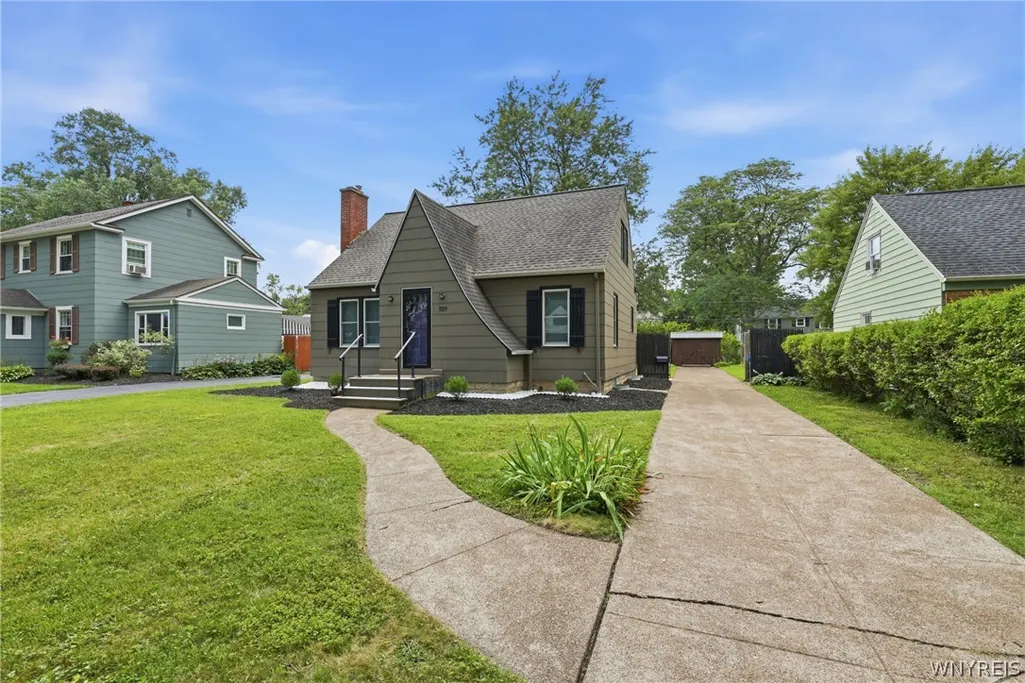
329 Walton Drive, Amherst, NY
Price
$ 289,900
Property Attributes
- MLS#B1715727
- TypeSingle Family
- Listing Status Active
- CountyERIE
- CityAmherst
- AreaAmherst
- NeighborhoodHolland Land Companys Su
- Zip14226
- StyleCapeCod
- Year Built1938
- Taxes$ 5487
- Price$ 289,900
- Bedrooms3
- Full Bathrooms1
- Half Bathrooms0
- Sqr Footage1261
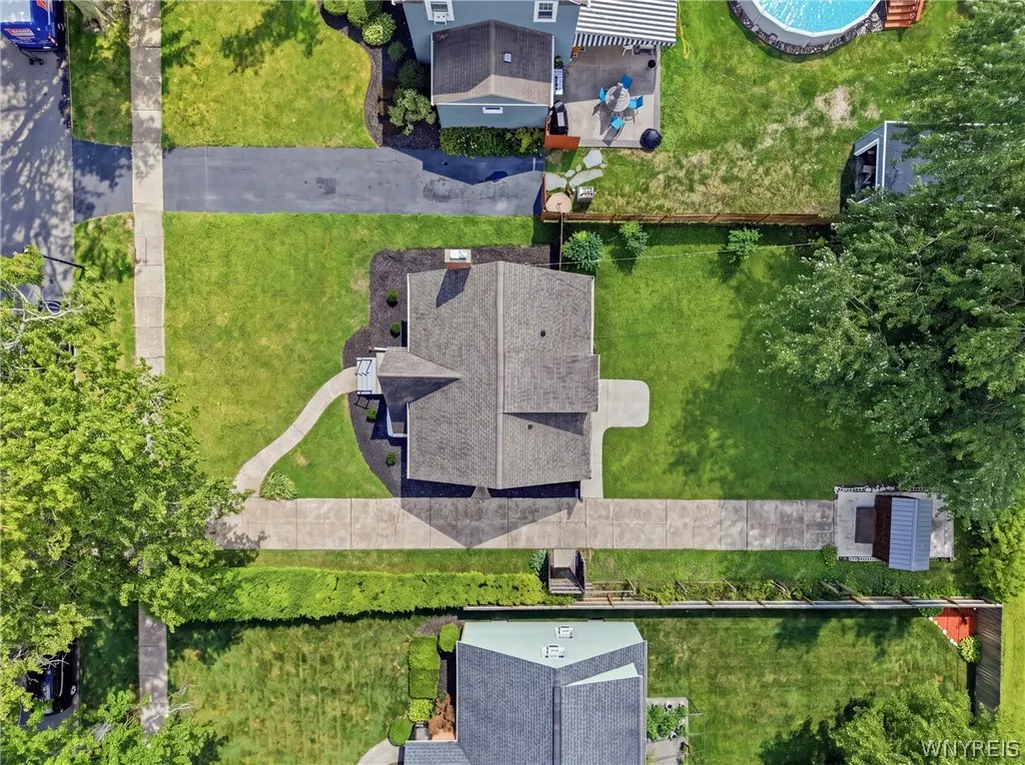
- Lot Size0.186 Acres
Data Source:
Central New York Information Services (CNYIS)
Property Description
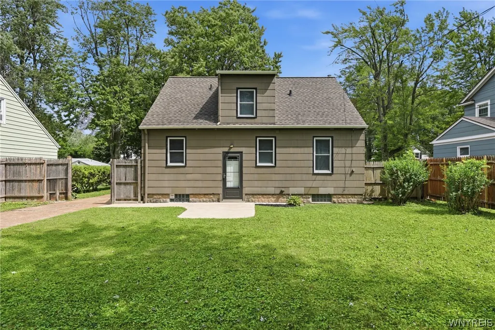
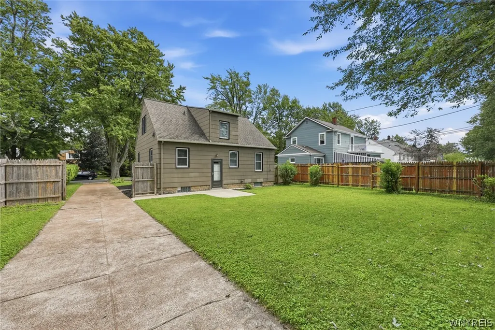
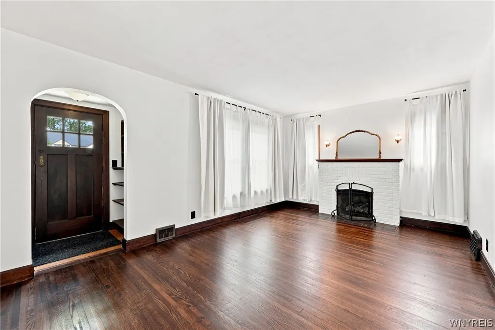
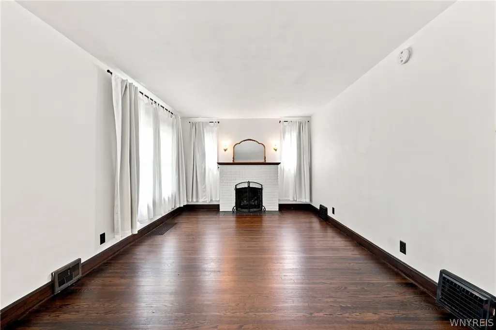
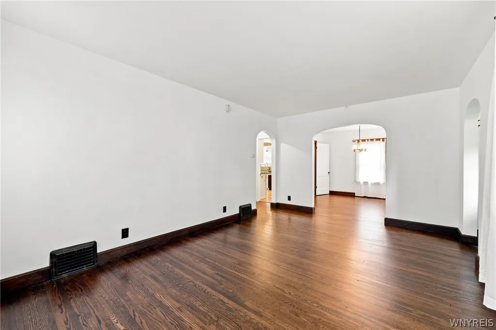
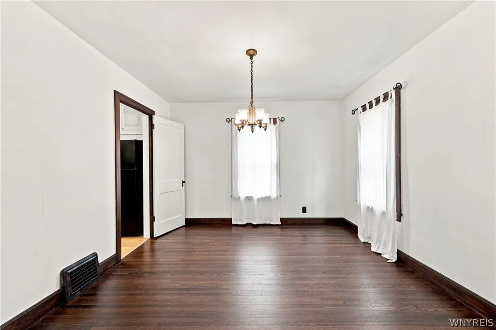
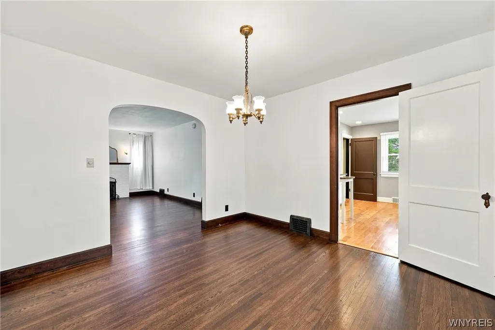
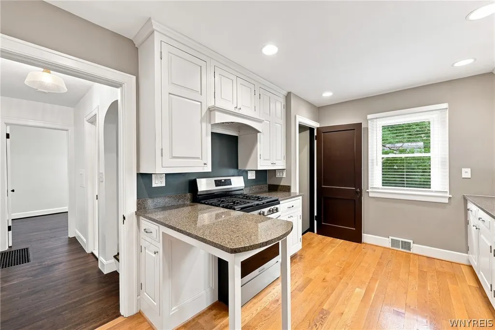
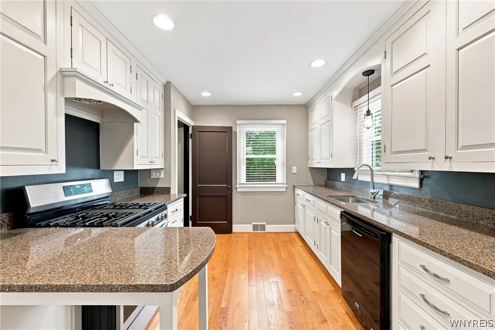
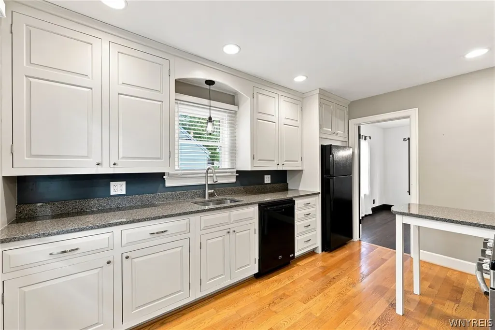
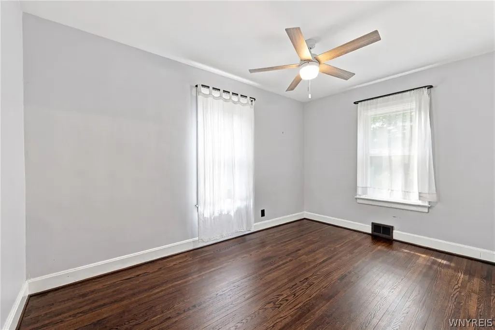
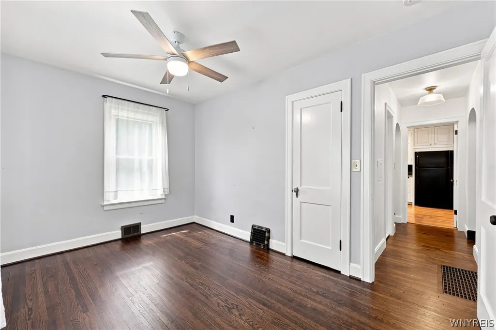
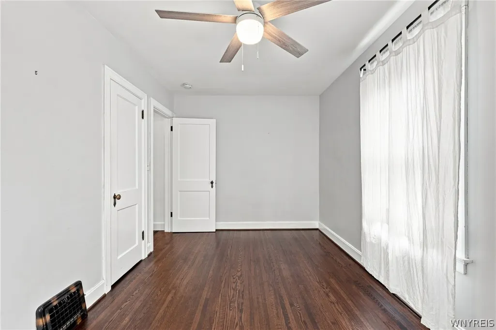
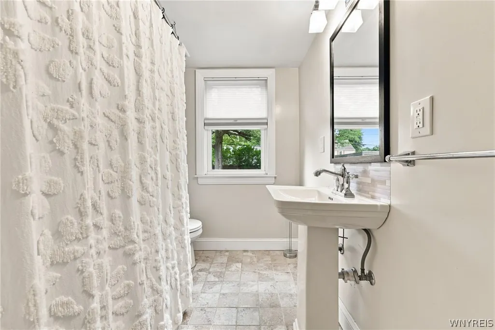
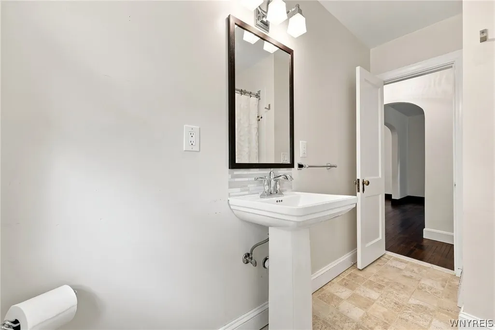
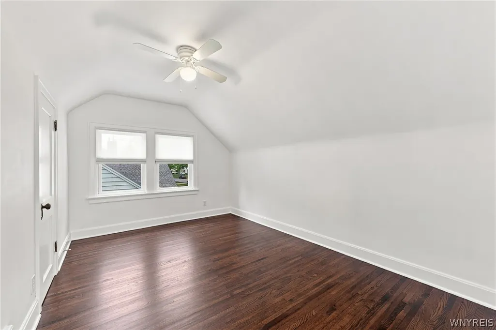
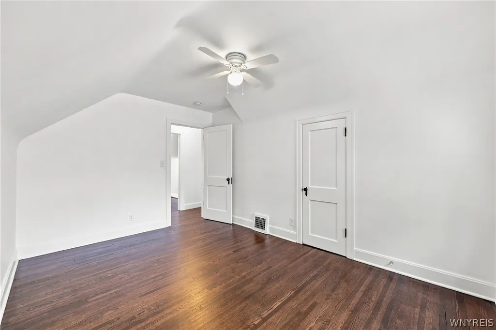
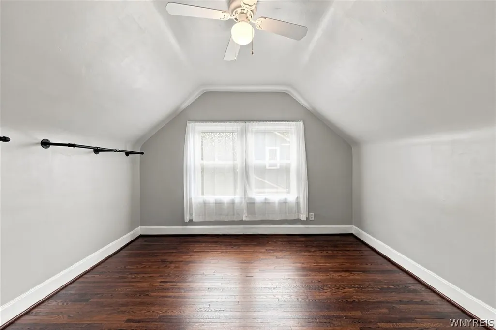
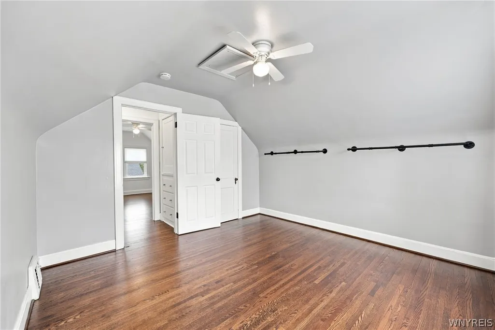
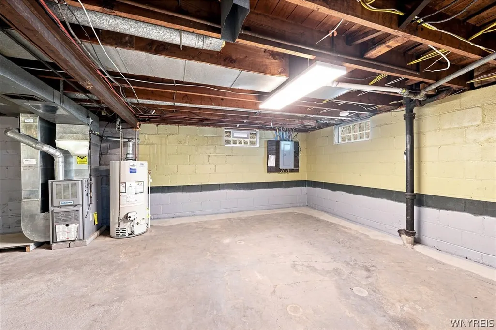
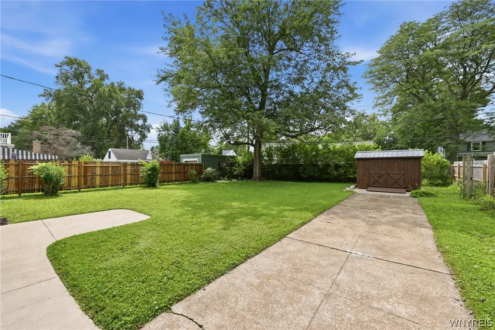
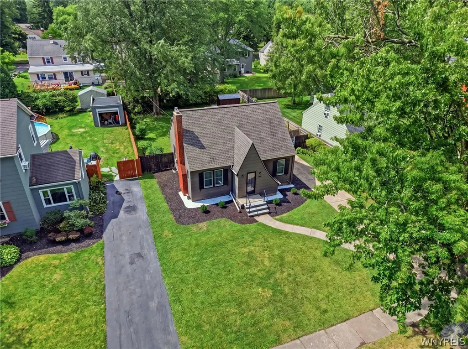
Beautifully Maintained Storybook Cape with Hardwood Floors in Snyder! Relocated sellers hate to say goodbye! Quick close is possible. Looking for a charming, well-maintained home in Snyder with beautiful hardwood floors, thoughtful updates, and a backyard made for relaxing and entertaining? Welcome to 329 Walton Drive, a Storybook Cape filled with character and inviting living spaces. Step inside and you’ll immediately notice the beautiful refinished hardwood floors, tall ceilings, graceful arched entryways, and original wall sconces that give this home so much personality. The living room is warm and welcoming, with a white-painted brick gas fireplace creating a cozy focal point and plenty of natural light filling the space. The updated kitchen feels bright and fresh with crisp cabinetry and quartz countertops, offering an easy space for everyday meals, morning coffee, or gathering with family and friends. Just beyond, the formal dining room provides a dedicated space for dinners and entertaining while maintaining the character and flow of the home. The flexible floor plan includes a first-floor primary bedroom and refreshed full bathroom, while two additional bedrooms upstairs provide plenty of possibilities for sleeping space, guests, a home office, or hobbies. A full dry basement adds generous storage and utility space. Outdoor living is another standout feature of this Snyder home. The deep backyard offers privacy and plenty of room to enjoy the outdoors, while the patio creates a natural spot for grilling, outdoor dining, or summer evenings with friends. A storage shed provides additional space for outdoor essentials, and the long private driveway offers ample off-street parking. The location brings together the best of convenience and neighborhood living. Set in the Smallwood Elementary area of Amherst, 329 Walton Drive enjoys the charm of an established Snyder neighborhood while keeping shopping, dining, parks, and everyday destinations close by. Tree-lined streets and a welcoming neighborhood setting make it easy to see why Snyder continues to be such a special place to call home.
| Price History | |
|---|---|
| 9/18/2026 | Listed $289,900 |
General Features
| Sewer | Connected |
|---|---|
| Heating | Gas,ForcedAir |
| Utilities | ElectricityConnected,HighSpeedInternetAvailable,SewerConnected,WaterConnected |
| Possession | CloseOfEscrow |
| Roof | Architectural,Shingle |
| Appliances | Dryer,Dishwasher,ExhaustFan,GasOven,GasRange,GasWaterHeater,Refrigerator,RangeHood,Washer |
| Garage Spaces | 0.0 |
| Patio/Porch Features | Patio |
| Architectural Style | CapeCod |
| Construction Materials | CompositeSiding,CopperPlumbing |
| School District | Amherst |
| Year Built | 1938 |
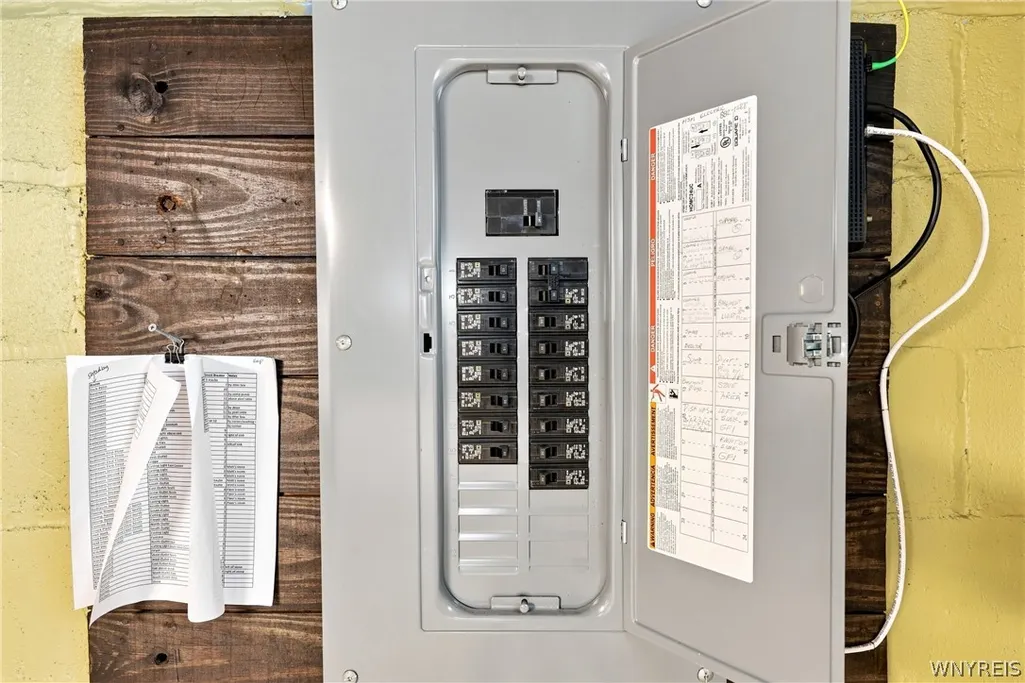
| Electric | CircuitBreakers |
| Township | Not Applicable |
| Property Subtype | SingleFamilyResidence |
| County | Erie |
| Property Type | Residential |
| Subdivision Name | Holland Land Company's Su |
| Garage Y/N | No |
| Other Structures | Sheds,Storage |
| Total Rooms | 6 |
| Full Baths | 1 |
| Status | Active |
| City | Amherst |
| Senior Community Y/N | No |
| High School District | Amherst |
| MLS Area | Amherst-142289 |
| Lot Size Units | Acres |
| Lot Size Square Feet | 8100.0 |
| Year Built Details | Existing |
| Tax Annual Amount | 5487.0 |
| Property Condition | Resale |
| Standard Status | Active |
| Middle/Junior School District | Amherst |
| Elementary School District | Amherst |
| Tax Assessed Value | 240000 |
| TaxOtherAnnualAssessmentAmount | 0.0 |
| Tax Lot | 11 |
Interior Features
| Interior Amenities | CeilingFans,SeparateFormalDiningRoom,BedroomOnMainLevel |
|---|---|
| Basement | Full,SumpPump |
| Flooring | Carpet,Hardwood,Varies |
| Total Fireplaces | 1 |
| Total Stories | 1 |
| Basement (Y/N) | Yes |
| Heating Y/N | Yes |
| Fireplace Y/N | Yes |
| Laundry Features | InBasement |
| Total Bedrooms | 3 |
| Main Level Bedrooms | 1 |
| Main Level Bathrooms | 1 |
| Total Baths | 1 |
Exterior Features
| Exterior Amenities | ConcreteDriveway,Fence,Patio |
|---|---|
| Fencing | Partial |
| Parking Features | NoGarage |
| Lot Features | Rectangular,RectangularLot,ResidentialLot |
| Water Source | Connected,Public |
| Lot Size Area | 0.186 |
| Foundation Details | Block |
| Building Area Total | 1261.0 |
| Lot Dimensions | 60X135 |
| Lot Size Acres | 0.186 |
| Waterfront Y/N | No |
| Road Frontage Type | CityStreet |
Amenities
- Foreclosure
- Views
- Short Sale
- New Construction
- Adult 55+
- Lease To Own
- No HOA Fees
- Furnished
- Primary On Main
- Air Conditioning
- Seller Finance
- Green
- Fixer Upper
- Horse
- Golf
- Fireplace
- Deck
- Garage
- Basement
- Pool
Property vs Single Family Average in 14226
Price
Taxes
Year Built
In The Neighborhood
Just Listed
Alden
$ 370,000
- Type
- Single Family
- Size
- 1,556 SqFt
- Rooms
- 3 Beds + 2 Baths
Listed by: HUNT Real Estate ERA
Just Listed
Buffalo
$ 149,900
- Type
- Single Family
- Size
- 1,220 SqFt
- Rooms
- 4 Beds + 1.5 Baths
Listed by: Keller Williams Realty WNY
Open House
Buffalo
$ 84,900
- Type
- Single Family
- Size
- 1,097 SqFt
- Rooms
- 3 Beds + 1 Baths
Listed by: HUNT Real Estate ERA
Just Listed
Newstead
$ 1,100,000
- Type
- Single Family
- Size
- 3,880 SqFt
- Rooms
- 5 Beds + 5.5 Baths
Listed by: Howard Hanna WNY Inc.
Open House
Cheektowaga
$ 249,900
- Type
- Single Family
- Size
- 1,288 SqFt
- Rooms
- 3 Beds + 1 Baths
Listed by: HUNT Real Estate ERA
Just Listed
Amherst
$ 844,900
- Type
- Single Family
- Size
- 3,360 SqFt
- Rooms
- 4 Beds + 2.5 Baths
Listed by: Howard Hanna WNY Inc.
Open House
Tonawanda
$ 469,700
- Type
- Single Family
- Size
- 1,762 SqFt
- Rooms
- 3 Beds + 2 Baths
Listed by: HUNT Real Estate ERA
Just Listed
Amherst
$ 244,900
- Type
- Single Family
- Size
- 1,008 SqFt
- Rooms
- 3 Beds + 1 Baths
Listed by: Parlato Real Estate
Just Listed
Cheektowaga
$ 285,000
- Type
- Single Family
- Size
- 1,676 SqFt
- Rooms
- 3 Beds + 2 Baths
Listed by: Century 21 North East
Just Listed
Buffalo
$ 189,900
- Type
- Single Family
- Size
- 1,152 SqFt
- Rooms
- 3 Beds + 1 Baths
Listed by: HUNT Real Estate ERA
Just Listed
Hamburg
$ 549,900
- Type
- Single Family
- Size
- 2,529 SqFt
- Rooms
- 3 Beds + 2.5 Baths
Listed by: HUNT Real Estate ERA
Just Listed
Cheektowaga
$ 249,900
- Type
- Single Family
- Size
- 1,037 SqFt
- Rooms
- 3 Beds + 1 Baths
Listed by: Berkshire Hathaway Homeservices Zambito Realtors
 The Greater Syracuse Association of REALTORS ®: The data relating to real estate on this web site comes in part from the Internet Data Exchange (IDX) Program of the CNYIS, powered by CNYIS. Real estate listings held by firms other than WNY Metro Roberts Realty, are marked with the IDX logo and detailed information about them includes the Listing Broker's Firm Name. All information deemed reliable but not guaranteed and should be independently verified. All properties are subject to prior sale,
 The data relating to real estate on this web site comes in part from the Internet Data Exchange (IDX) Program of NYSAMLS. Real estate listings held by firms other than WNY Metro Roberts Realty, are marked with the IDX logo and detailed information about them includes the Listing Brokers Firm Name.
Disclaimer: All information deemed reliable but not guaranteed and should be independently verified. All properties are subject to prior sale, change or withdrawal. Neither the listing broker(s) nor
The data relating to real estate on this web site comes in part from the Internet Data Exchange (IDX) Program of NYSAMLS. Real estate listings held by firms other than WNY Metro Roberts Realty, are marked with the IDX logo and detailed information about them includes the Listing Brokers Firm Name.
Disclaimer: All information deemed reliable but not guaranteed and should be independently verified. All properties are subject to prior sale, change or withdrawal. Neither the listing broker(s) nor
