
Price Reduction - Primary on Main
Address
5783 Joanne Drive, Cambria, NY
Price
$ 369,900
Property Attributes
- MLS#B1708421
- TypeSingle Family
- Listing Status Active
- CountyNIAGARA
- CityCambria
- AreaCambria
- NeighborhoodHolland Land Purchase
- Zip14132
- StyleRanch
- Year Built1953
- Taxes$ 6997
- Price$ 369,900
- Bedrooms3
- Full Bathrooms1
- Half Bathrooms1
- Sqr Footage1663
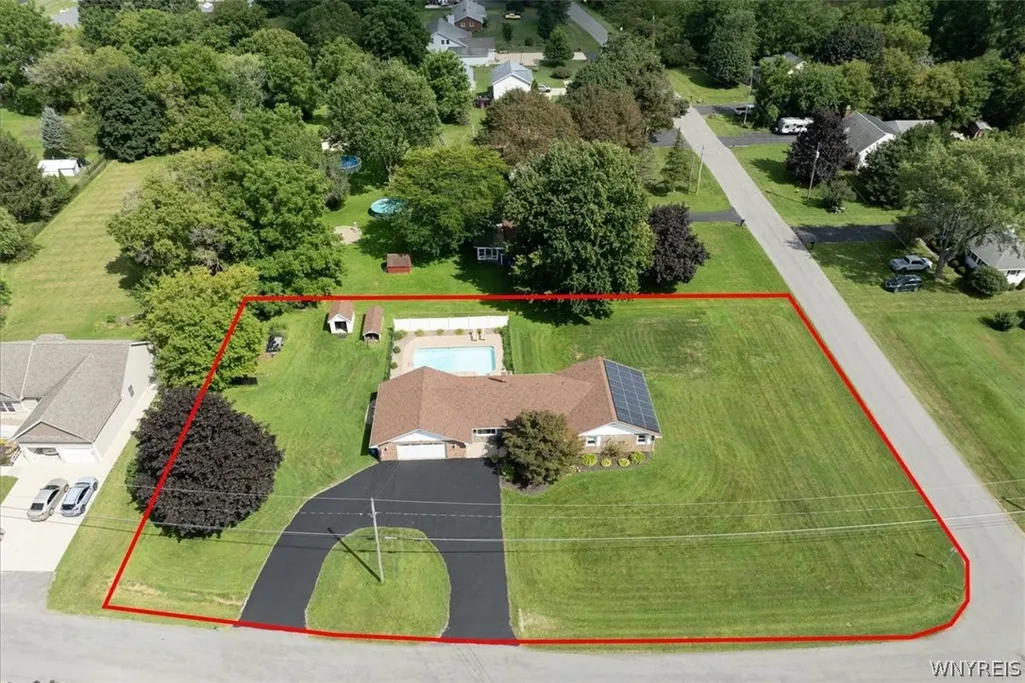
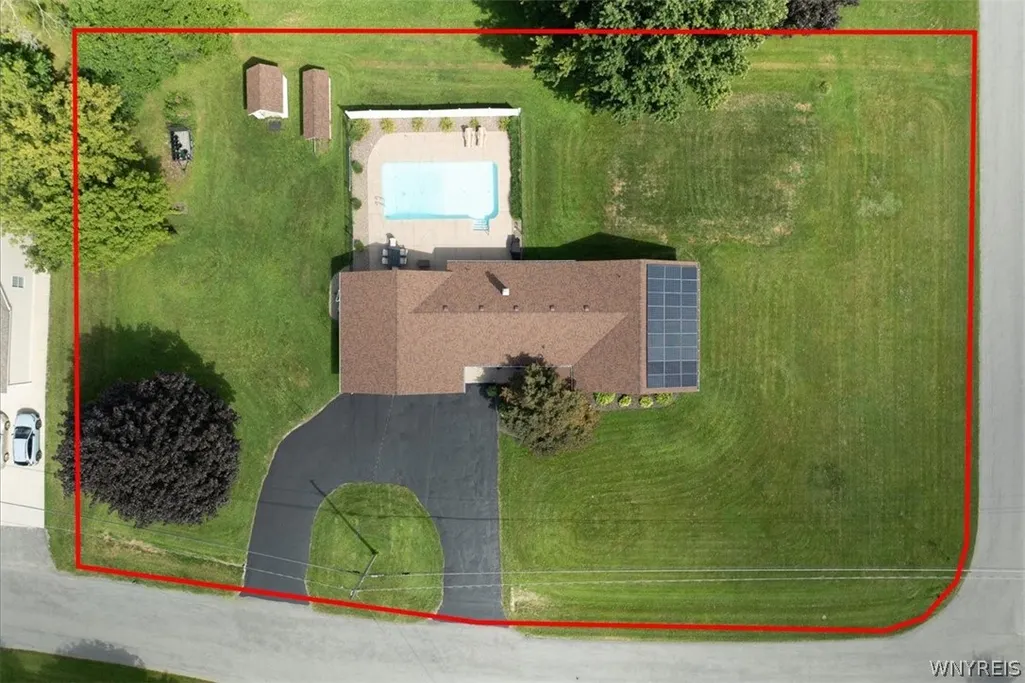
- Lot Size0.76 Acres
Data Source:
Central New York Information Services (CNYIS)
Property Description
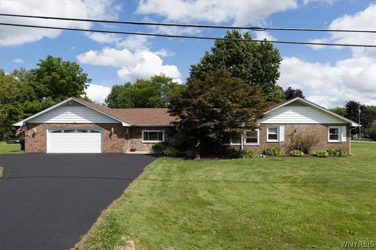
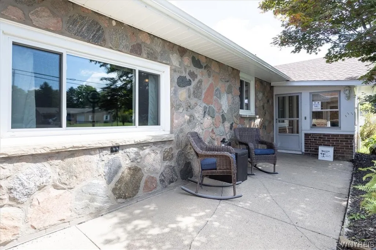
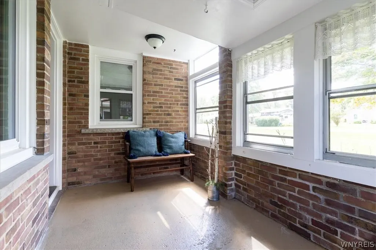
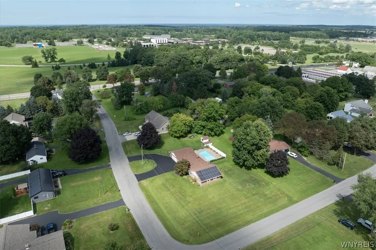
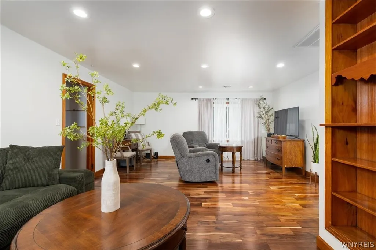
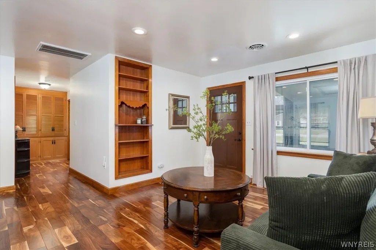
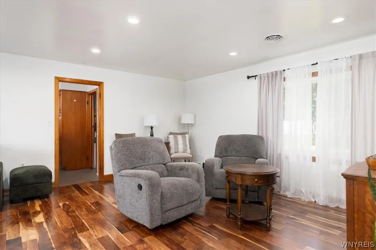
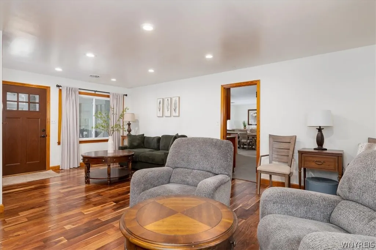
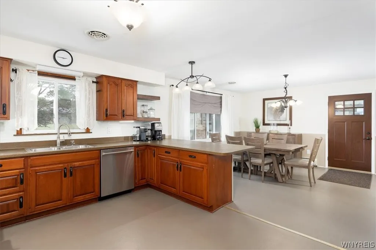
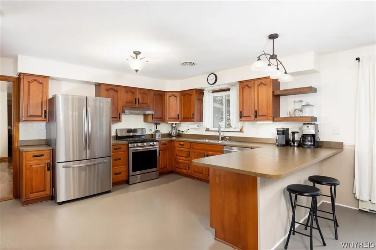
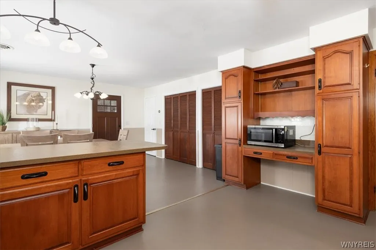
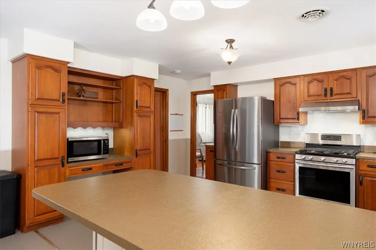
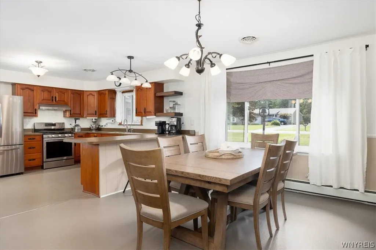
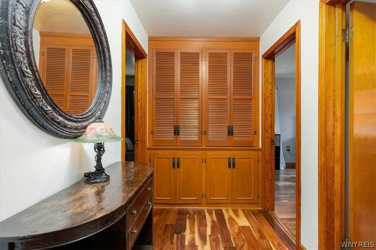
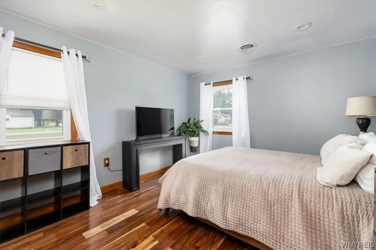
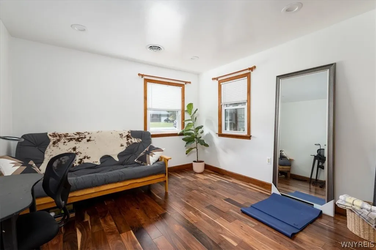
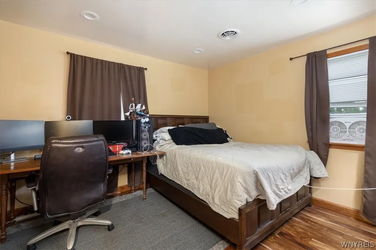
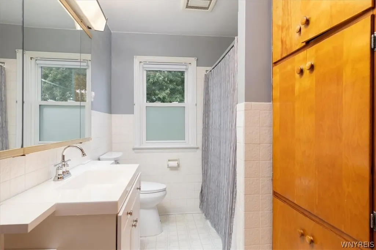
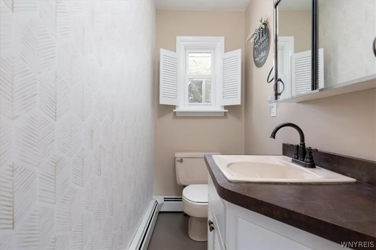
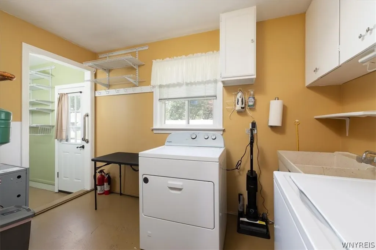
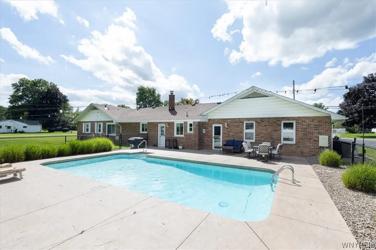
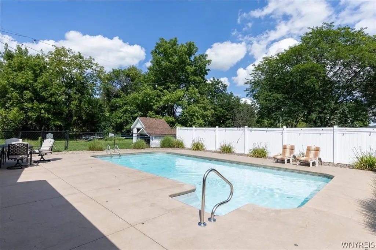
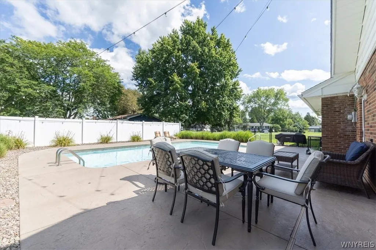
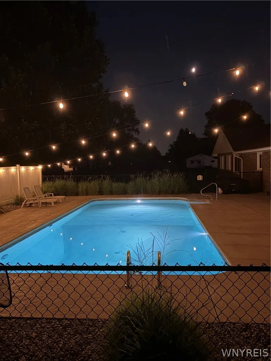
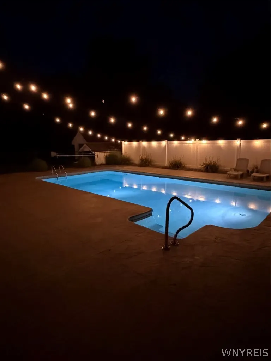
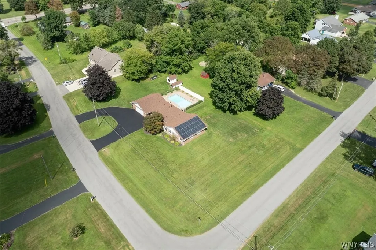
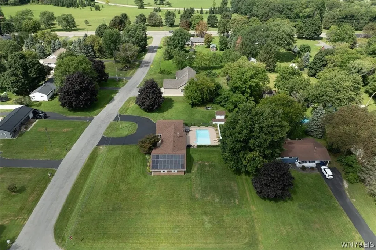
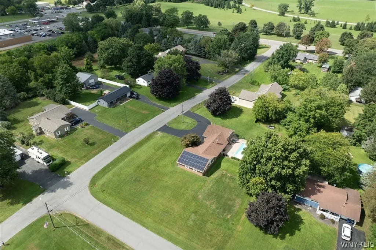
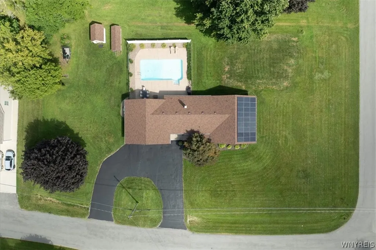
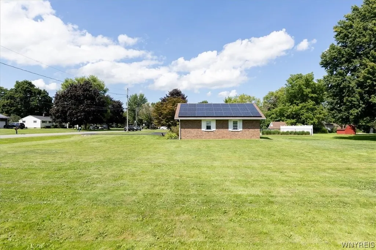
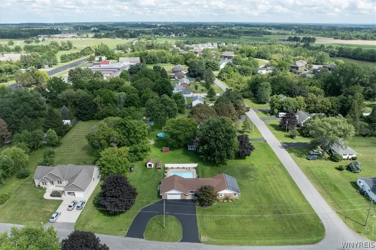
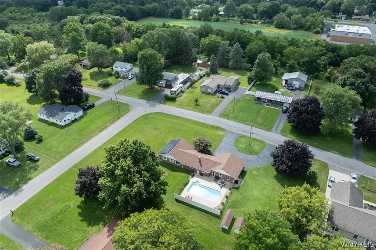
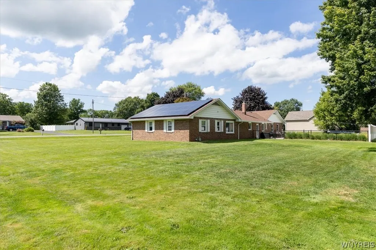
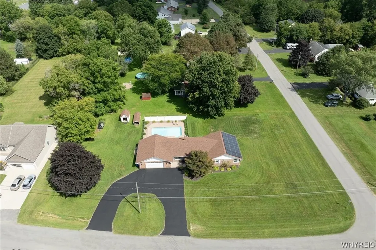
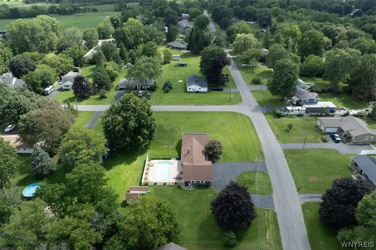
Welcome to 5783 Joanne Drive in Cambria! This beautiful ranch in the highly desirable Starpoint School District has so much to offer! One of the best features is the home’s 27 solar panels, helping keep the current electric bill at approximately $20 per month and providing tremendous savings! Step inside to an inviting open-concept kitchen featuring beautiful cherry cabinetry, stainless steel appliances, recessed lighting, plenty of counter space and a breakfast bar that opens to the dining area. A cozy enclosed breezeway leads to a spacious living room, perfect for relaxing and entertaining. This home offers 3 generously sized bedrooms, ample closet space, beautiful hardwood floors, natural woodwork and charming built-ins. Enjoy 1.5 baths, convenient first-floor laundry, and a large 2.5-car insulated garage with a new garage door and plenty of additional storage. Step outside to your own backyard retreat featuring a beautiful patio, saltwater inground swimming pool with a fully fenced yard, perfect for enjoying summer days! Major updates include a newer roof (2019), new HWT (2026), central A/C (2020), boiler (2023), triple-pane windows (2016) with a lifetime warranty, in-floor radiant heat, newer exterior doors and freshly painted interior. This home offers tremendous value, space, and efficiency. Nothing to do but move in and enjoy! Open House Sunday, August 23rd from 1-3pm!
| Price History | |
|---|---|
| 8/20/2026 | Listed $374,900 |
| 9/10/2026 | 2$369,900 |
General Features
| Sewer | SepticTank |
|---|---|
| Heating | Gas,Baseboard,Radiant |
| Cooling | CentralAir |
| Utilities | CableAvailable,WaterConnected |
| Possession | CloseOfEscrow,Closing |
| Roof | Asphalt |
| Appliances | Dishwasher,Disposal,GasOven,GasRange,GasWaterHeater,Refrigerator |
| Garage Spaces | 2.5 |
| Patio/Porch Features | Patio |
| Architectural Style | Ranch |
| Construction Materials | Brick,Stone,CopperPlumbing |
| School District | Starpoint |
| Year Built | 1953 |
| Electric | CircuitBreakers |
| Stories Count | 1 |
| Township | Not Applicable |
| Levels | One |
| Property Subtype | SingleFamilyResidence |
| County | Niagara |
| Property Type | Residential |
| Attached Garage | Yes |
| Subdivision Name | Holland Land Purchase |
| Garage Y/N | Yes |
| Other Structures | Sheds,Storage |
| Total Rooms | 7 |
| Full Baths | 1 |
| Status | Active |
| Directions | Saunders Settlement Rd (Rte 31) to Joanne Drive,directly across the street from the SUNY Niagara Campus. |
| City | Cambria |
| Senior Community Y/N | No |
| High School District | Starpoint |
| MLS Area | Cambria-292000 |
| Lot Size Units | Acres |
| Lot Size Square Feet | 33106.0 |
| Year Built Details | Existing |
| Tax Annual Amount | 6997.0 |
| Property Condition | Resale |
| Virtual Tour | https://dwellvisual.com/5783-Joanne-Dr/idx |
| Standard Status | Active |
| Middle/Junior School District | Starpoint |
| Elementary School District | Starpoint |
| Tax Assessed Value | 312000 |
| TaxOtherAnnualAssessmentAmount | 0.0 |
| Tax Lot | 21 |
| Virtual Tour | https://dwellvisual.com/5783-Joanne-Dr |
Interior Features
| Interior Amenities | BreakfastBar,EatInKitchen,SeparateFormalLivingRoom,CountryKitchen,Other,SeeRemarks,BedroomOnMainLevel |
|---|---|
| Flooring | Hardwood,LuxuryVinyl,Varies |
| Total Stories | 1 |
| Air Conditioning Y/N | Yes |
| Heating Y/N | Yes |
| Window Features | ThermalWindows |
| Fireplace Y/N | No |
| Half Baths | 1 |
| Laundry Features | MainLevel |
| Total Bedrooms | 3 |
| Main Level Bedrooms | 3 |
| Main Level Bathrooms | 2 |
| Total Baths | 2 |
Exterior Features
| Exterior Amenities | BlacktopDriveway,Patio |
|---|---|
| Parking Features | Attached,Electricity,Garage,Storage,WorkshopInGarage,CircularDriveway,GarageDoorOpener |
| Lot Features | NearPublicTransit,Rectangular,RectangularLot,ResidentialLot |
| Water Source | Connected,Public |
| Lot Size Area | 0.76 |
| Foundation Details | Poured,Slab |
| Building Area Total | 1663.0 |
| Lot Dimensions | 221X149 |
| Lot Size Acres | 0.76 |
| Waterfront Y/N | No |
| Road Frontage Type | CityStreet |
Amenities
- Foreclosure
- Views
- Short Sale
- New Construction
- Adult 55+
- Lease To Own
- No HOA Fees
- Furnished
- Primary On Main
- Air Conditioning
- Seller Finance
- Green
- Fixer Upper
- Horse
- Golf
- Fireplace
- Deck
- Garage
- Basement
- Pool
Property vs Single Family Average in 14132
Price
Taxes
Year Built
Visits
In The Neighborhood
Just Listed
Niagara
$ 229,000
- Type
- Single Family
- Size
- 1,032 SqFt
- Rooms
- 3 Beds + 1 Baths
Listed by: RE/MAX Precision
Open House
Pendleton
$ 310,000
- Type
- Single Family
- Size
- 1,560 SqFt
- Rooms
- 3 Beds + 1.5 Baths
Listed by: Buffalo Boardwalk Real Estate LLC
Primary On Main
Niagara Falls
$ 65,000
- Type
- Single Family
- Size
- 928 SqFt
- Rooms
- 4 Beds + 1 Baths
Listed by: WNY Metro Roberts Realty
Primary On Main
Niagara Falls
$ 139,900
- Type
- Single Family
- Size
- 1,352 SqFt
- Rooms
- 4 Beds + 2 Baths
Listed by: HUNT Real Estate ERA
Reduced
Niagara Falls
$ 197,000
- Type
- Single Family
- Size
- 1,916 SqFt
- Rooms
- 3 Beds + 1.5 Baths
Listed by: Howard Hanna WNY Inc.
Reduced
Lockport Town
$ 689,999
- Type
- Single Family
- Size
- 3,069 SqFt
- Rooms
- 4 Beds + 2 Baths
Listed by: 716 Realty Group WNY LLC
Reduced
Niagara Falls
$ 99,000
- Type
- Single Family
- Size
- 888 SqFt
- Rooms
- 2 Beds + 1 Baths
Listed by: Global Choice Realty LLC
 The Greater Syracuse Association of REALTORS ®: The data relating to real estate on this web site comes in part from the Internet Data Exchange (IDX) Program of the CNYIS, powered by CNYIS. Real estate listings held by firms other than WNY Metro Roberts Realty, are marked with the IDX logo and detailed information about them includes the Listing Broker's Firm Name. All information deemed reliable but not guaranteed and should be independently verified. All properties are subject to prior sale,
 The data relating to real estate on this web site comes in part from the Internet Data Exchange (IDX) Program of NYSAMLS. Real estate listings held by firms other than WNY Metro Roberts Realty, are marked with the IDX logo and detailed information about them includes the Listing Brokers Firm Name.
Disclaimer: All information deemed reliable but not guaranteed and should be independently verified. All properties are subject to prior sale, change or withdrawal. Neither the listing broker(s) nor
The data relating to real estate on this web site comes in part from the Internet Data Exchange (IDX) Program of NYSAMLS. Real estate listings held by firms other than WNY Metro Roberts Realty, are marked with the IDX logo and detailed information about them includes the Listing Brokers Firm Name.
Disclaimer: All information deemed reliable but not guaranteed and should be independently verified. All properties are subject to prior sale, change or withdrawal. Neither the listing broker(s) nor
